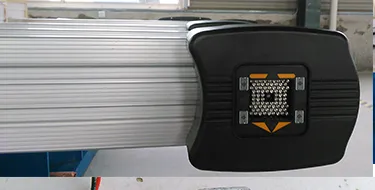
Manata Scanner
1 / 5
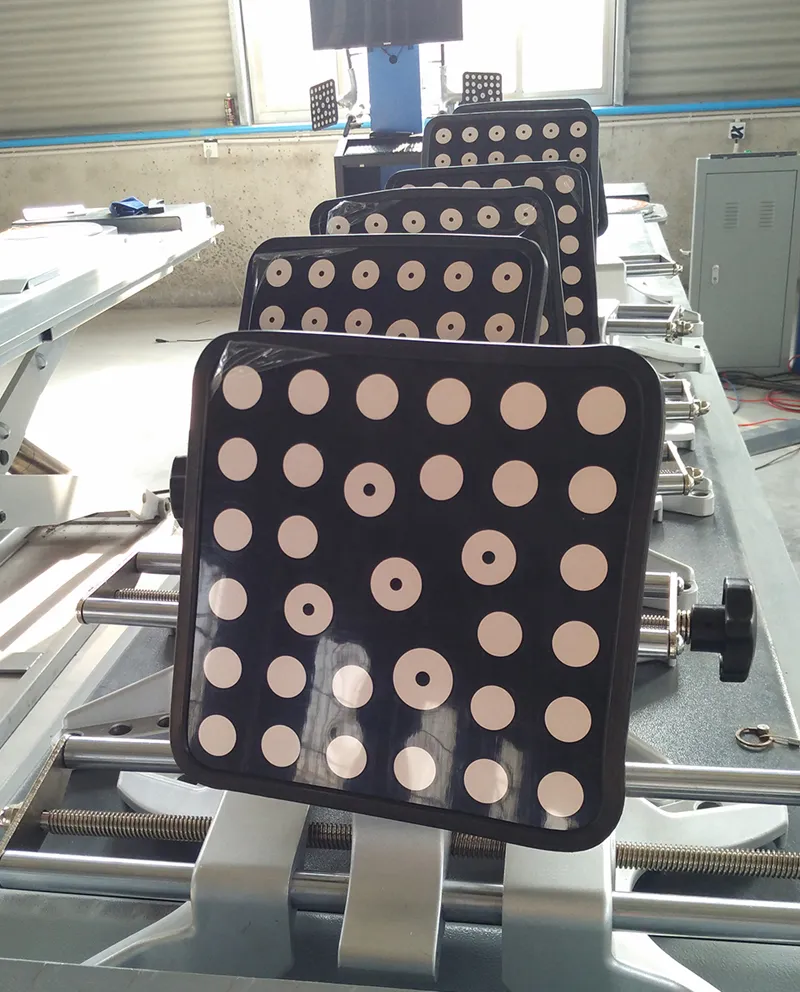
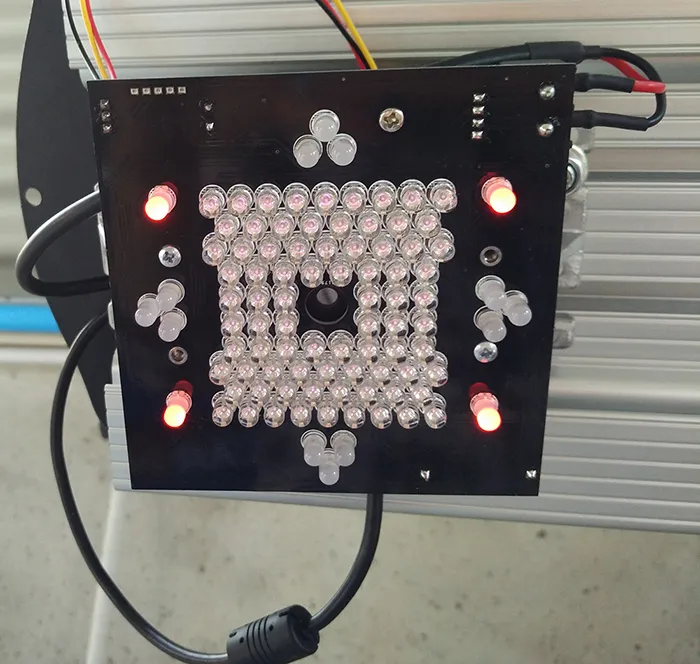
| Item | Measurement Accuracy | Measurement Range | Total Measurement Range |
|---|---|---|---|
| Camber | ±0.01° | ±8° | ±8° |
| Caster | ±0.05° | ±19° | ±19° |
| Front wheel KPI | ±0.02° | ±19° | ±19° |
| Total Toe | ±0.01° | ±2° | ±8° |
| Rear wheel thrust angle | ±0.01° | ±2° | ±4° |
| Toe-out on turn | ±0.08° | ±2° | ±40° |
| Axle offset of Rear wheel | ±0.02° | ±2° | ±4° |
| Wheel tread difference | ±0.03° | ±2° | ±8° |
| Front setback | ±0.02° | ±2° | ±4° |
| Rear setback | ±0.02° | ±2° | **±4°** |
| Wheel tread | ±0.64cm(±0.25cm) | <265cm(<105in) | <265cm(<105in) |
| Wheelbase | ±0.64cm(±0.25cm) | <533cm(<210in) | <533cm(<210in) |
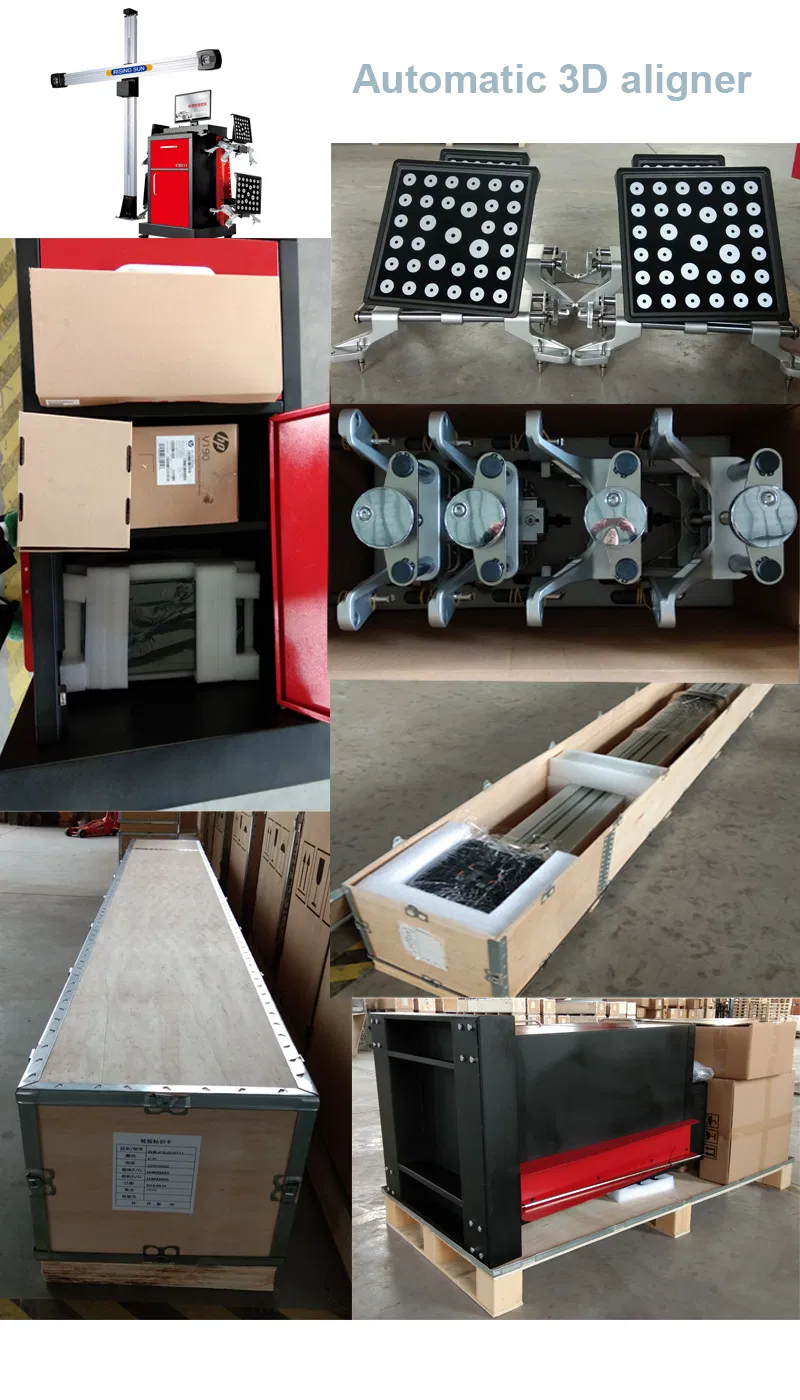
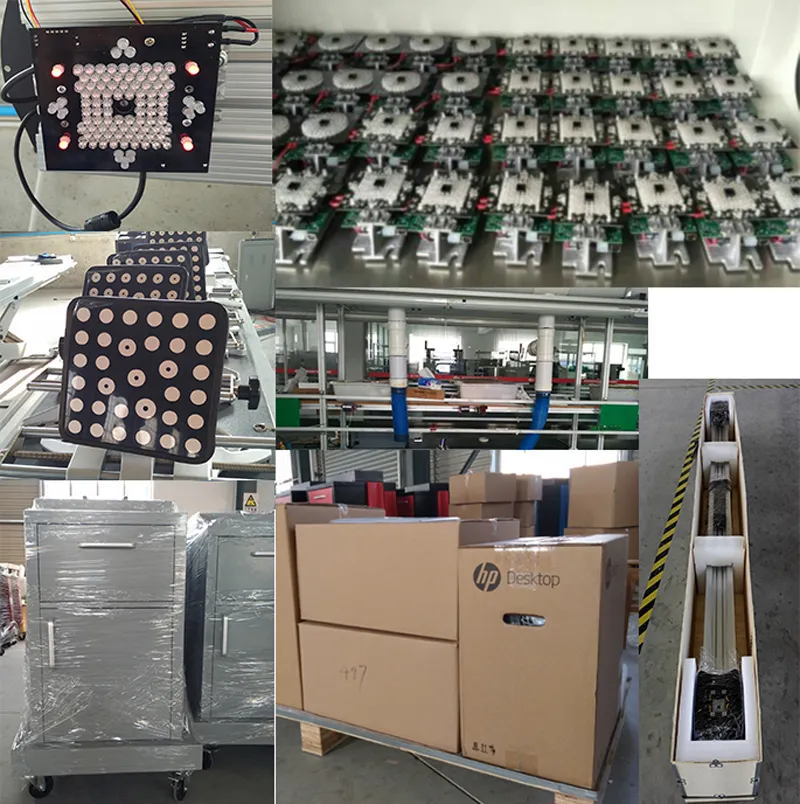
A1: The primary purpose of wheel alignment is to adjust the angles of the wheels to meet car manufacturer specifications. This reduces tire wear and ensures the vehicle travels straight without pulling to one side.
A2: It is highly advisable to perform a wheel alignment after the first 5,000 km on a new vehicle, as suspension components settle. Failure to do so can lead to camber and toe adjustments drifting outside manufacturer limits.
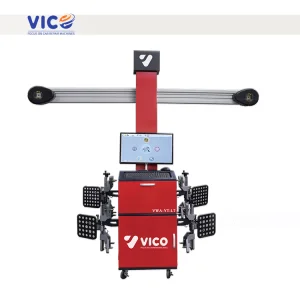
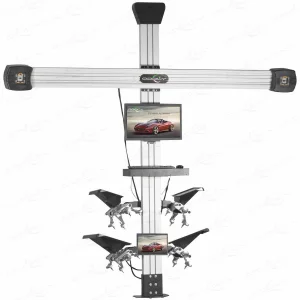
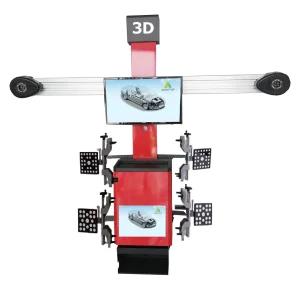
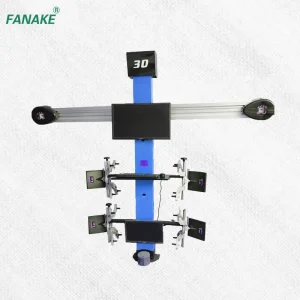
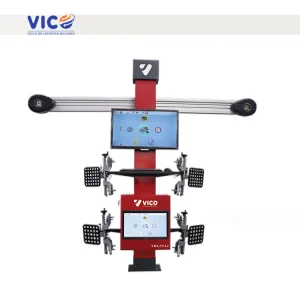
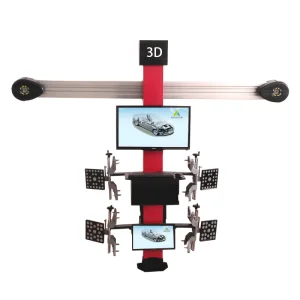
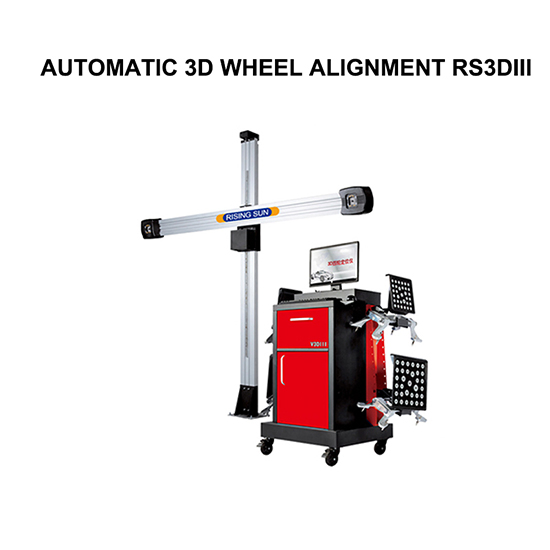
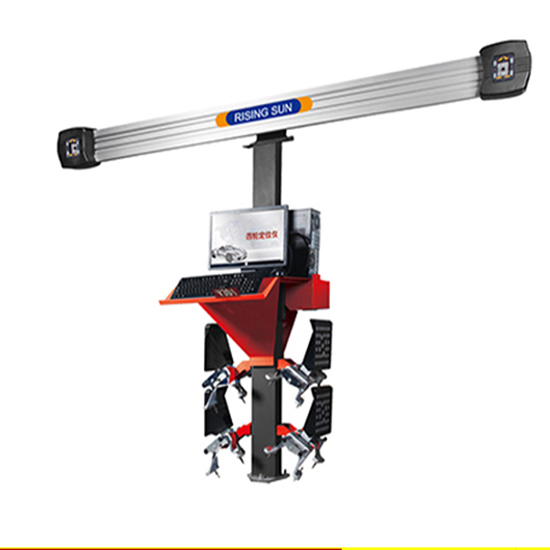
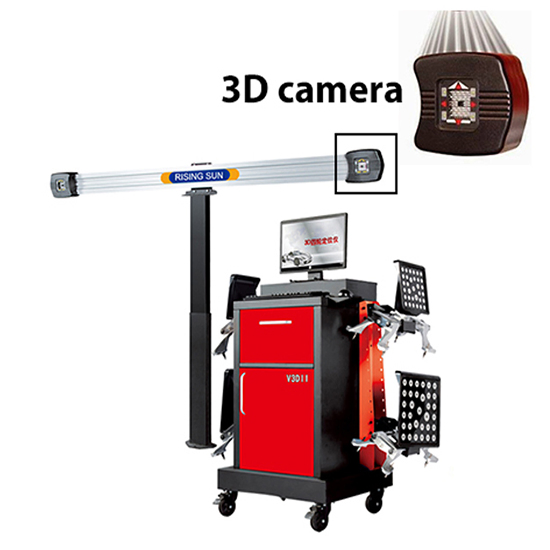
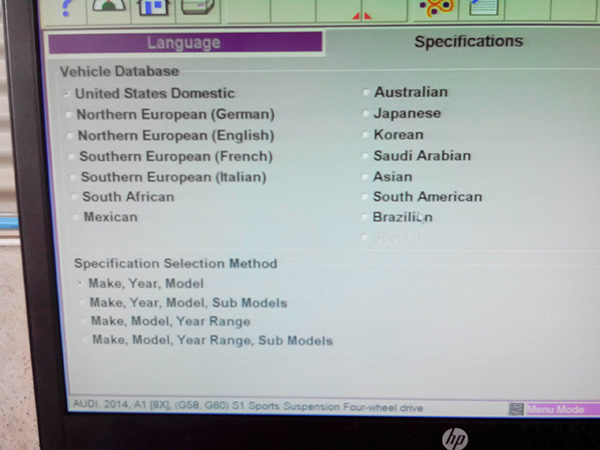
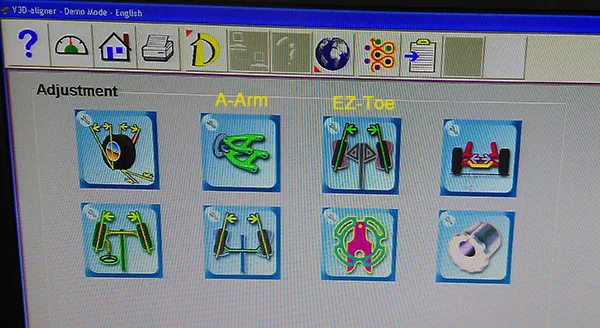
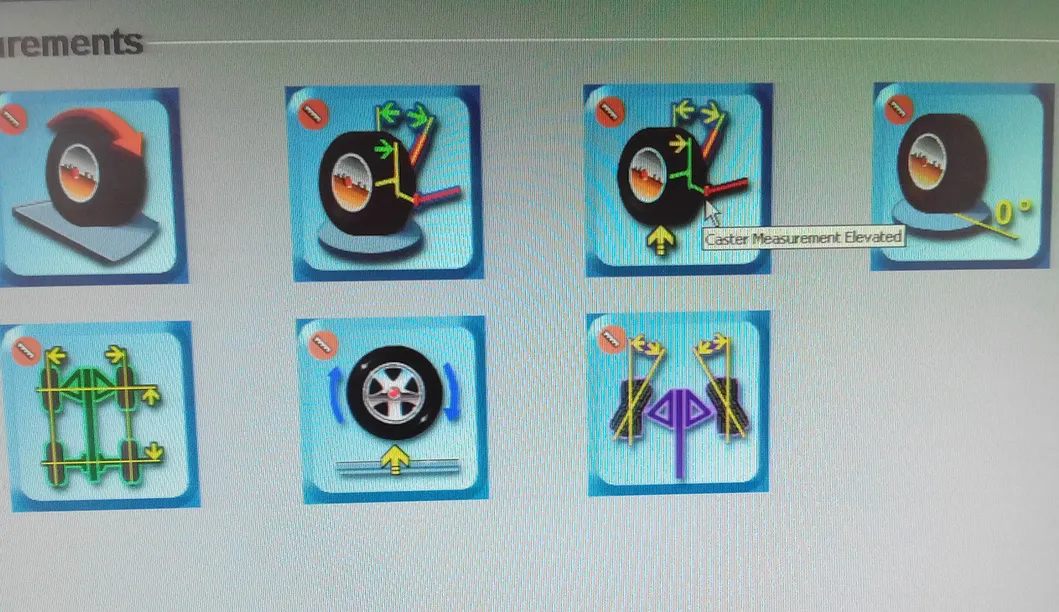
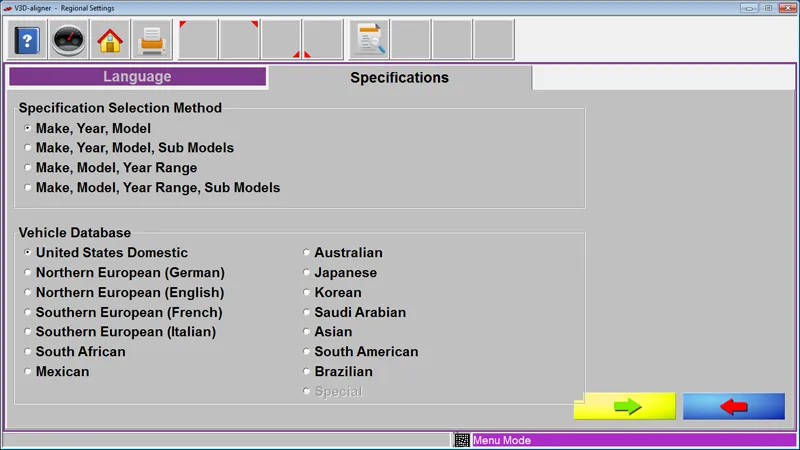
A3: The system features an automatic height-adjustable camera beam, automatic target plate tracking, 3D animated measurements for easy operation, a black-box data logging function, and an extensive OEM vehicle database.
A4: We offer a 12-month warranty, during which free replacement parts are shipped if the machine malfunctions. Standard delivery time is within 10 days after payment is received.
A5: We accept T/T, Western Union, and PayPal. The minimum order quantity is 1 set sample order.
A6: The wheel alignment system is fully compliant with international quality guidelines and carries both ISO and CE certifications.