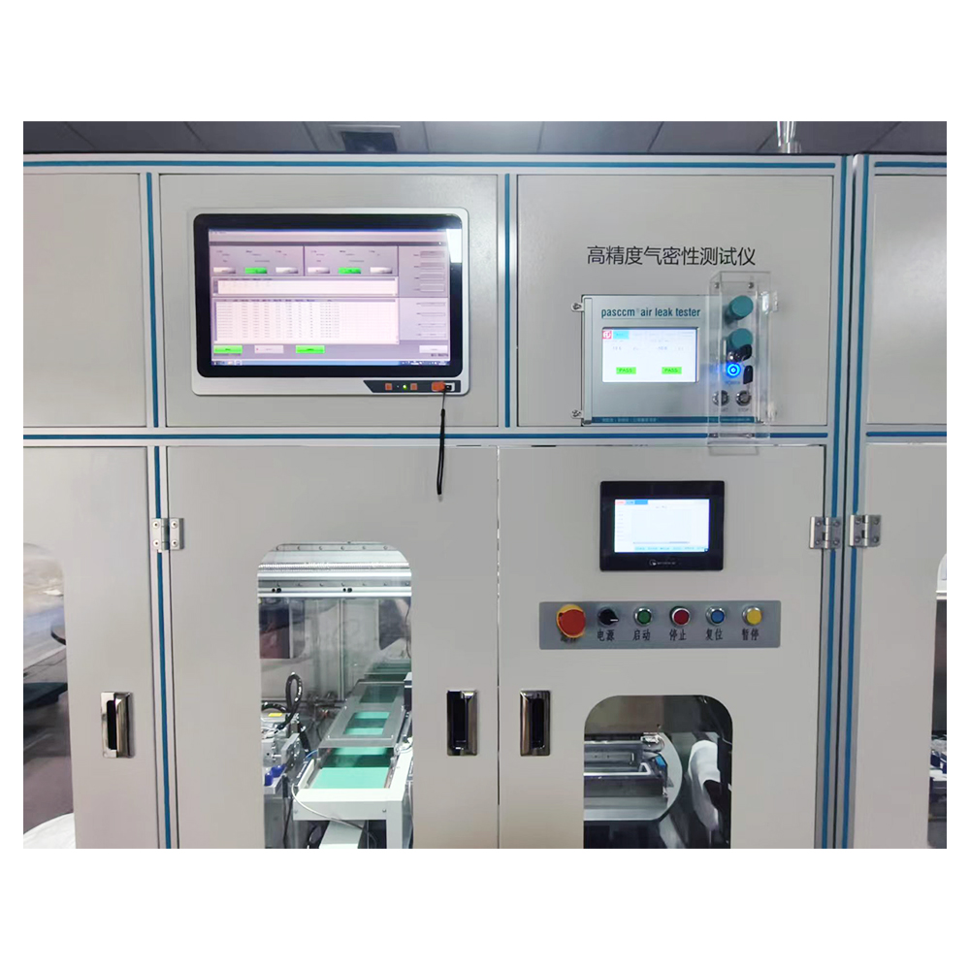
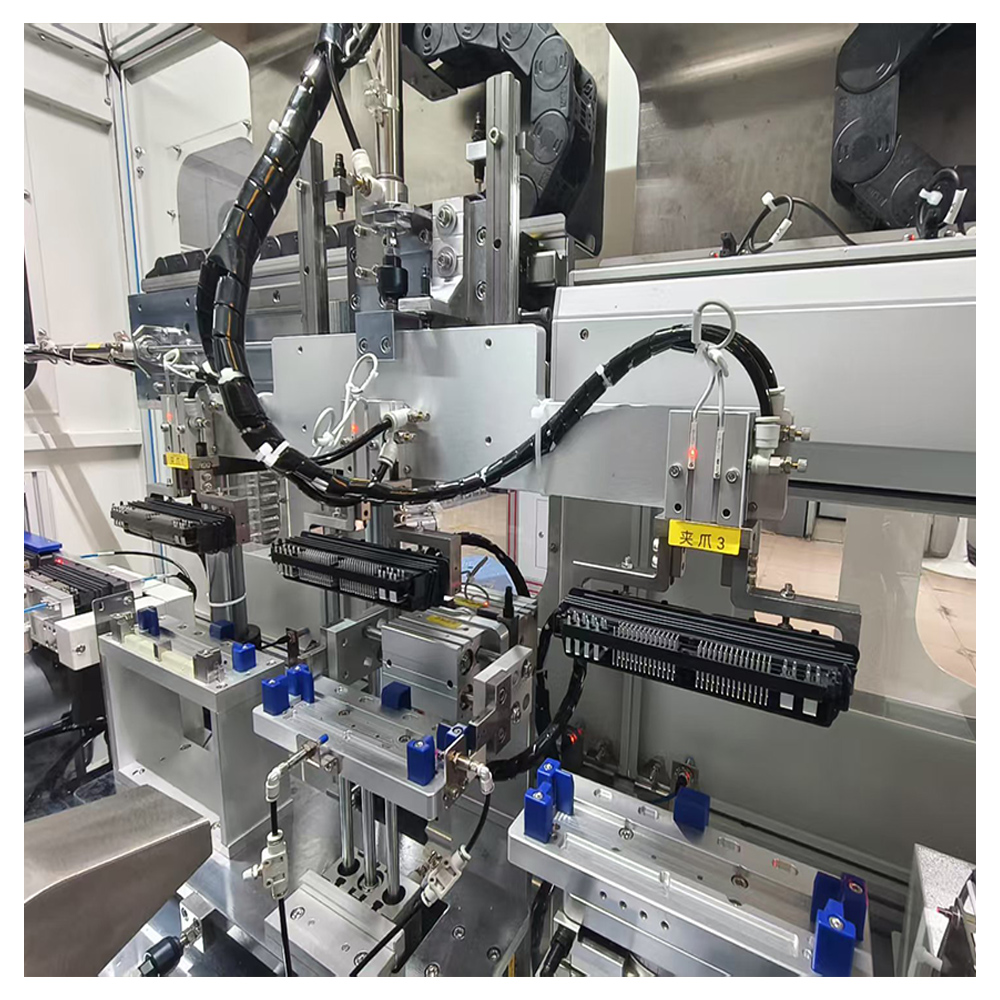
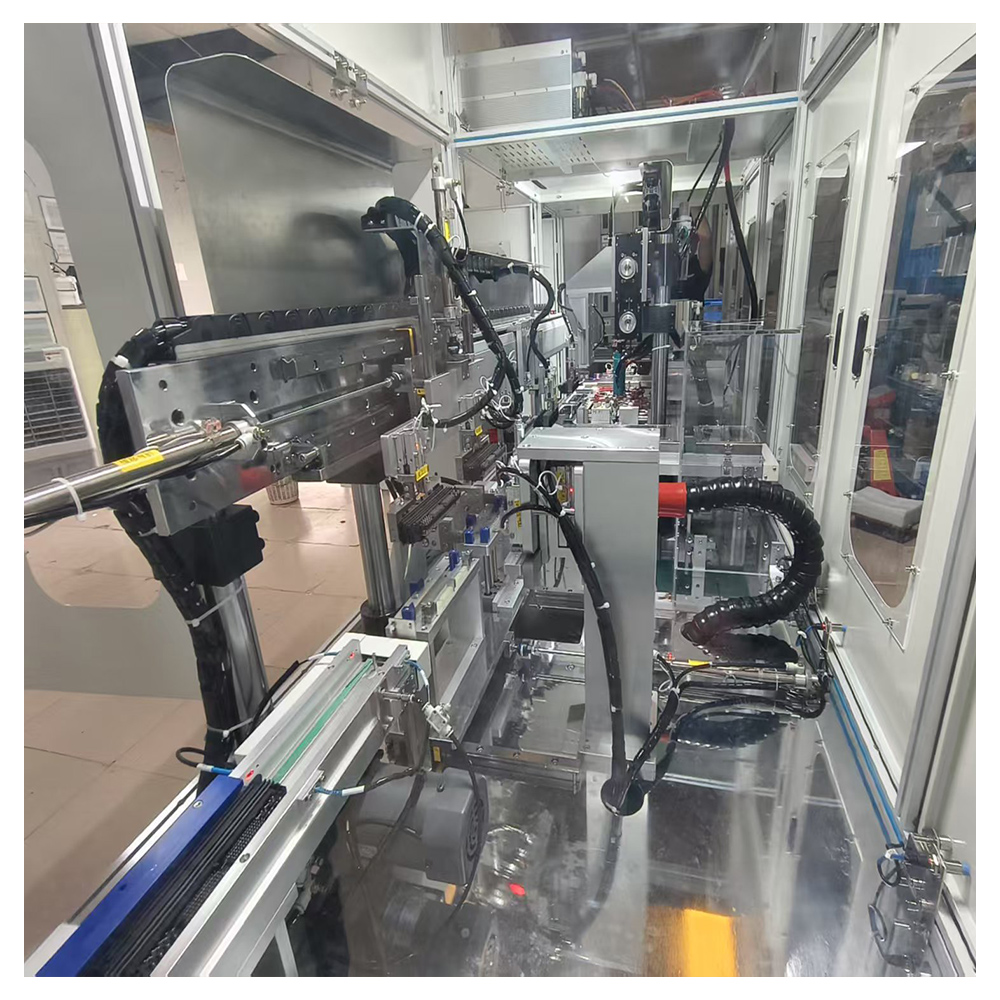
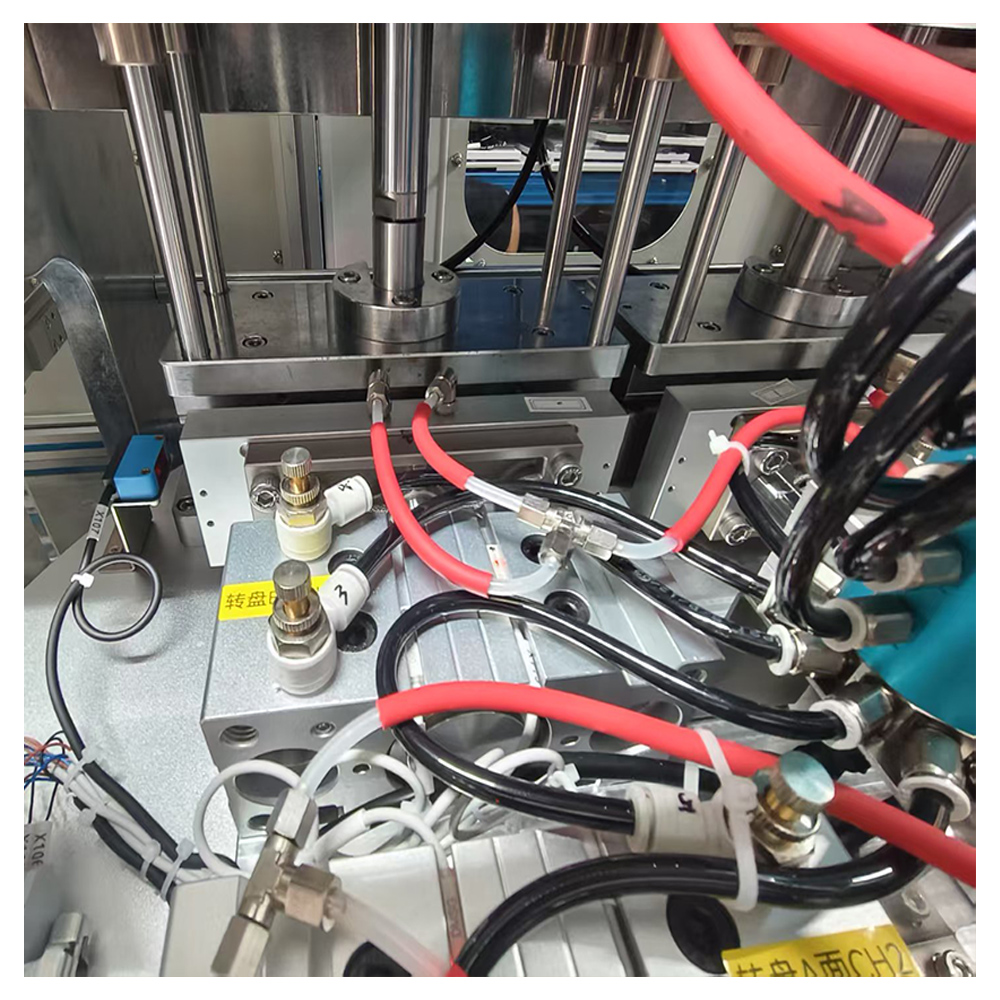
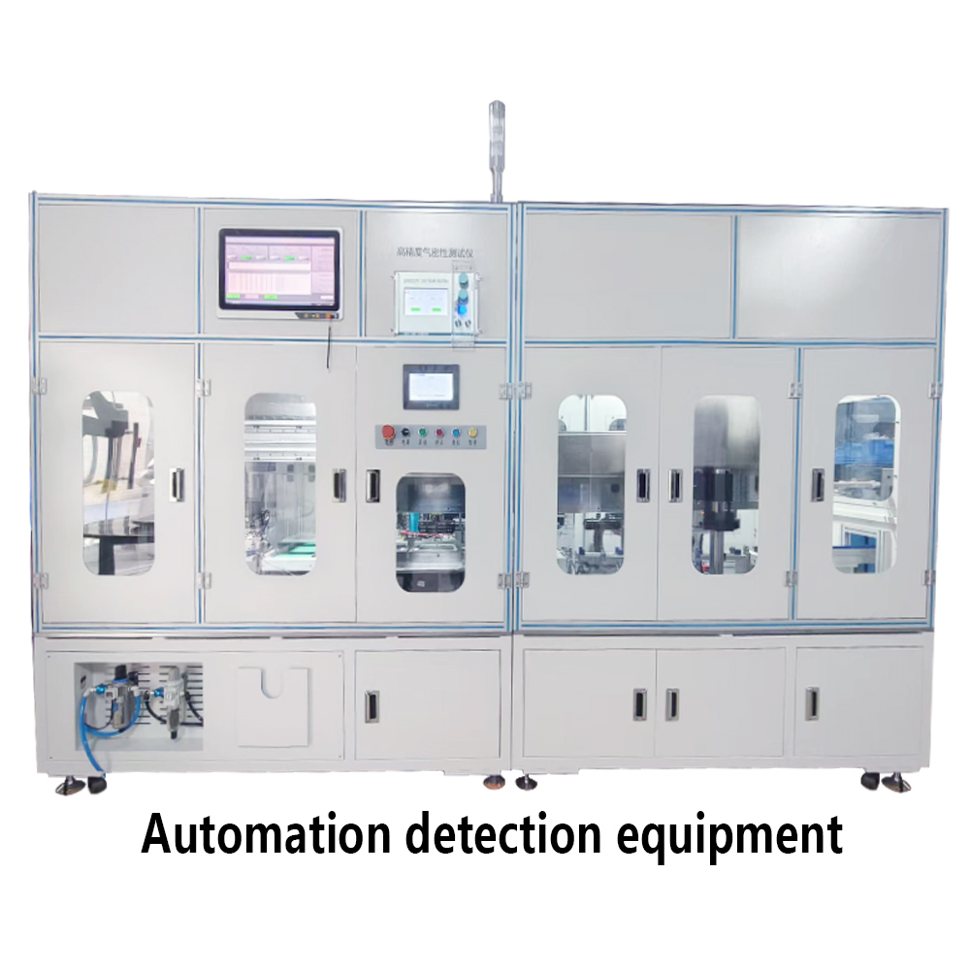
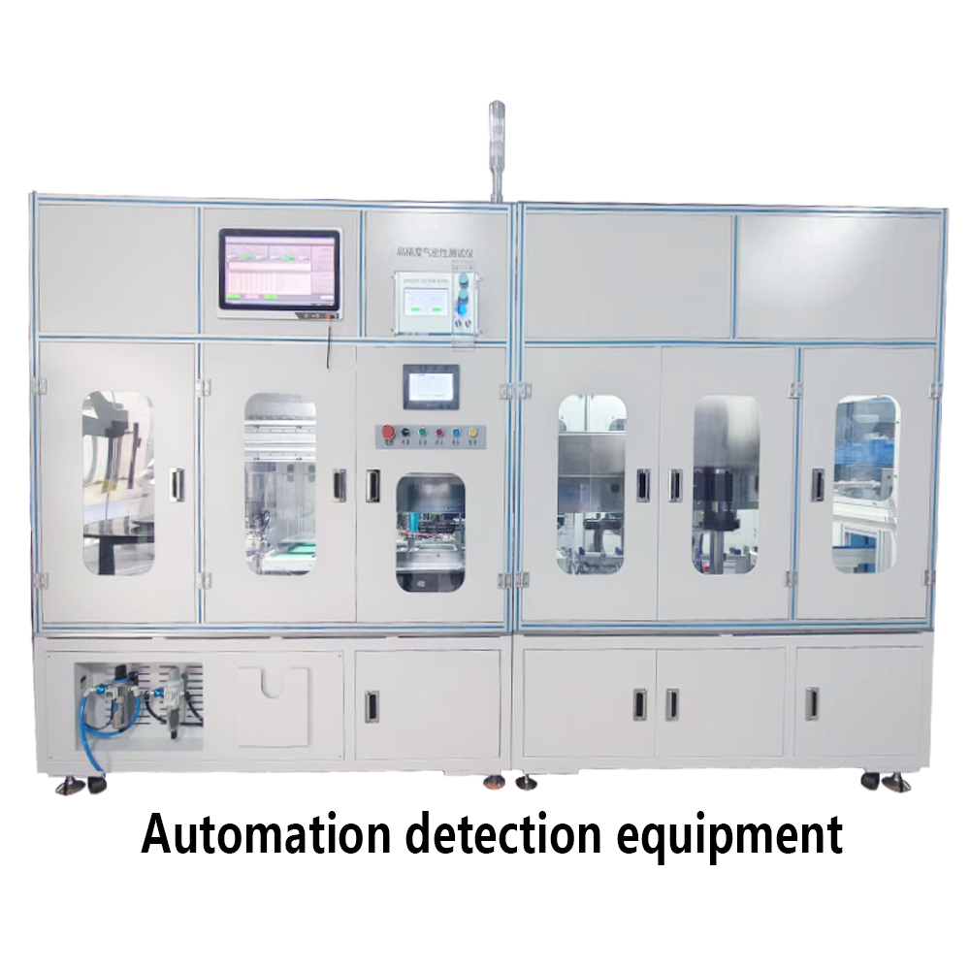
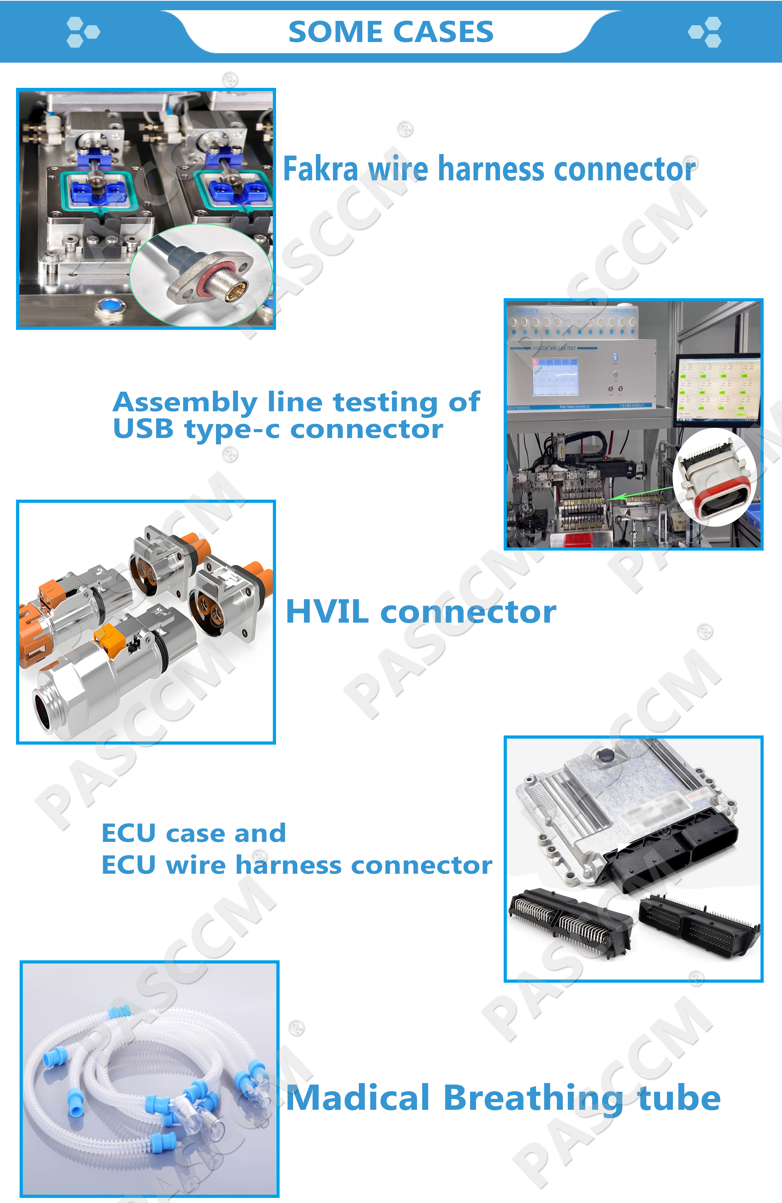
Automatic Air Leak Testing Equipment Differential Pressure Sensors for Car ECU Connector USB Type-c Fakra/AMB Connector

Product Description

ATC820 Series Two Channel Leak Tester banner

Products Description

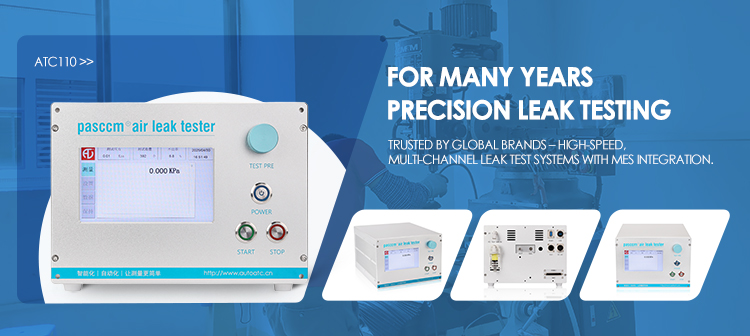
ATC820 Series Two Channel Leak Tester Product Introduction The AutoATC air leak tester, based on the differential pressure detection principle, is a high-precision testing instrument. It is widely used for leak detection of components in industries such as automotive parts, rear-view camera-equipped, lidar, wiring harness, connector, mobile phones, smartwatches and smart wearables, headphone/earphones, medical components, electronic appliances, household appliances and gas appliances etc. The tester is equipped with high-sensitivity differential pressure sensors for higher testing accuracy, and large-diameter pneumatic control valves, which feature fast inflation, good sealing, no heat generation, and long service life. air tightness tester
ATC820 Series Two Channel Leak Tester details

Main Features

  • Utilizes the advanced differential pressure comparison test method to effectively eliminate errors caused by deformation and temperature drift.
  • With high-precision differential pressure sensors, it ensures measurement accuracy and repeatability at different pressure points.
  • Allows for quick setting of inflation time, pressure-holding time, testing time, exhaust time, and upper and lower leakage limits.
  • Accurately identifies micro-leaks, small leaks, and large leaks in products, and automatically determines whether the product is qualified or not.
  • Displays the leakage amount in Pa or the leakage rate in mL/min in real time, with a resolution of up to 0.001 ml/min.
  • Employs a high-speed signal conditioning and data acquisition module for faster and more accurate leakage measurement.
  • Enables non-destructive testing and quantitative leakage measurement, making it highly suitable for testing electronic products.
  • Features a 7-inch color touch screen that can display the time and dynamic leakage curves in real time.
  • Supports data transfer of measurement results to a computer via a USB flash drive for analysis and storage.
  • Comes with an open input/output I/O interface, facilitating easy integration into automated equipment.
  • Uses RS485 communication in conjunction with PASCCM professional measurement and control software to seamlessly interface with the MES system.
  • Has two levels of operation permissions (operator and administrator) for better control of the testing program.
  • Housed in a luxurious AL6061 aluminum chassis, which effectively shields electromagnetic signal interference.
  • Offers three models to choose from: positive pressure model, negative pressure model, and positive-negative pressure model.

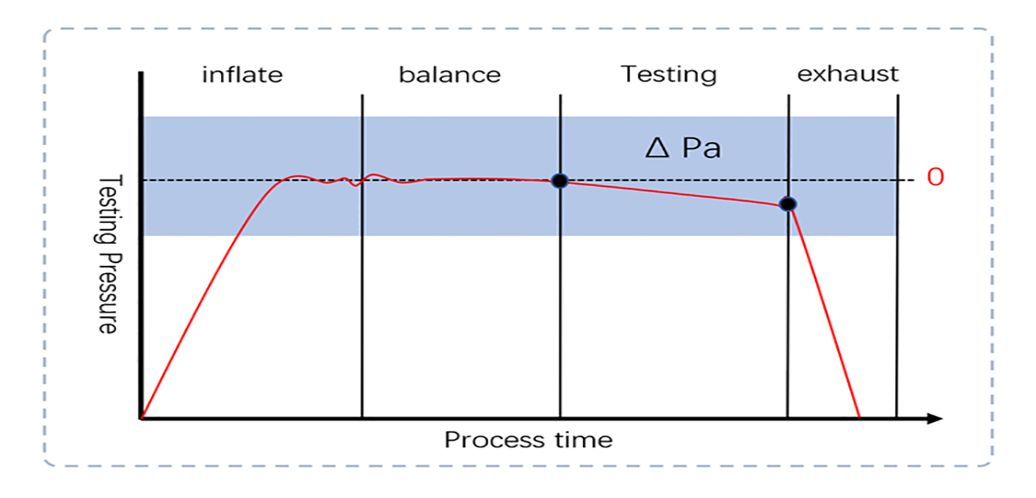
Test Schematic Diagram

  • Delay Time: The time to wait for the fixture to clamp the product, with a setting range of 0.1 - 999.9 seconds.
  • Inflation Time: Pressurize the product according to the preset pressure, with a setting range of 0.1 - 999.9 seconds.
  • Equilibration Time: The time to wait for the airflow and air pressure to stabilize, with a setting range of 0.1 - 999.9 seconds.
  • Measurement Time: Detect the leakage amount ΔP or leakage rate sccm within a certain period, with a setting range of 0.1 - 999.9 seconds.
  • Exhaust Time: The time for exhausting gas after the test, with a setting range of 0.1 - 999.9 seconds.
Test Schematic Diagram

Basic Principle

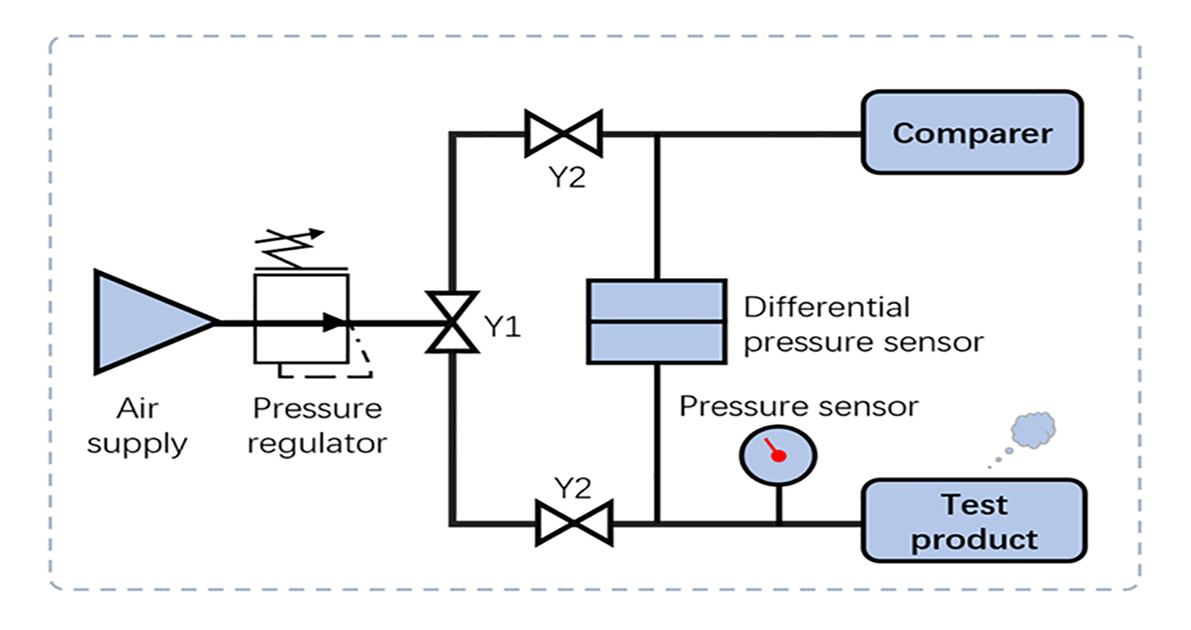
Open Y1 and Y2, and simultaneously charge a certain pressure of gas into the standard workpiece and the tested workpiece with equal volumes. Then close Y2. After the pressure is balanced and stabilized, measure the pressure difference between the standard workpiece and the tested workpiece. This difference is the actual leakage value. Since the sensor for obtaining the pressure difference is independent, this test method is not affected or limited by the inflation pressure and has a very high accuracy.
Basic Principle Diagram

Model Specification

Model Specification ATC820-L-L2
Machine Type Classification Two channel leak tester
Measurement Method High - Precision Differential Pressure Measurement Method
Pressure Regulation Method Selectable between High - Precision Mechanical Pressure Regulation and Electronic Pressure Regulation
Pressure Sensor
(Pressure Display)
Test Pressure: 2 - 150 KPa
Pressure Units: kPa, mmH2O, Torr, PSI
Pressure Resolution: 0.1 KPa
Display Accuracy: 0.5% F.S
Differential Pressure Sensor
(Leakage Measurement)
Units: Pa, Pa/s, sccm (cc/min).
Differential Pressure Range: ±2500Pa.
Differential Pressure Resolution: 0.1Pa.
Test Accuracy: 0.25%F.S of rdg ±1Pa.
Typical Error: ≤±2Pa within 50Pa
Leakage Rate Measurement Equivalent Volume Range: 0.1 - 999.9mL.
Leakage Rate Test Range: 0.001 -999sccm.
Leakage Rate Resolution: 0.001sccm
Time Setting Delay Time: 0.1 - 999.9 sec
Inflation Time: 0.1 - 999.9 sec
Equilibration Time: 0.1 - 999.9 sec
Detection Time: 0.1 - 999.9 sec
Exhaust Time: 0.1 - 999.9 sec
Screen Size 7 - inch Color Touch Screen
External Control I/O 5 - way Input and 6 - way Output
External Control Connector DP37 Connector, USB, RS485, RJ45
Data Transfer U Disk Data Transfer Function
Communication Function RS485 Communication
Alarm Function Pass/Fail Alarm Output
Auxiliary Function Bubble Leak Detection Function
Power Input AC220V/50Hz
Power Approximately 40W
Air Source Used ≥0.4MPa Stable and Dry Compressed Air
Test Port Φ4, Φ6, Test Gas Tubes Are Selectable (Default Φ4 Pressure - Resistant and Constant - Temperature Gas Tube)
Operating Environment 5~30°C/20~80%RH (Non - Condensing)
Product Dimensions 300×225×450mm(W*H*D)
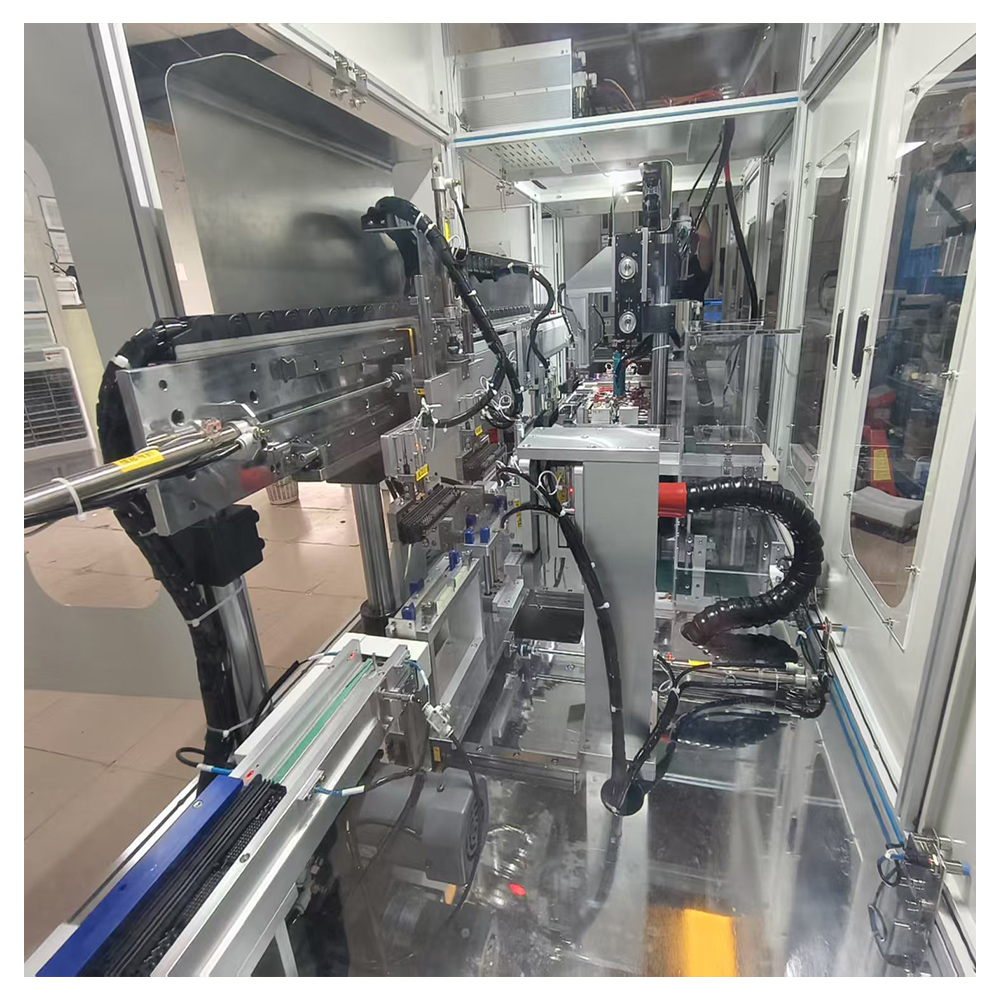
Detail Image 1
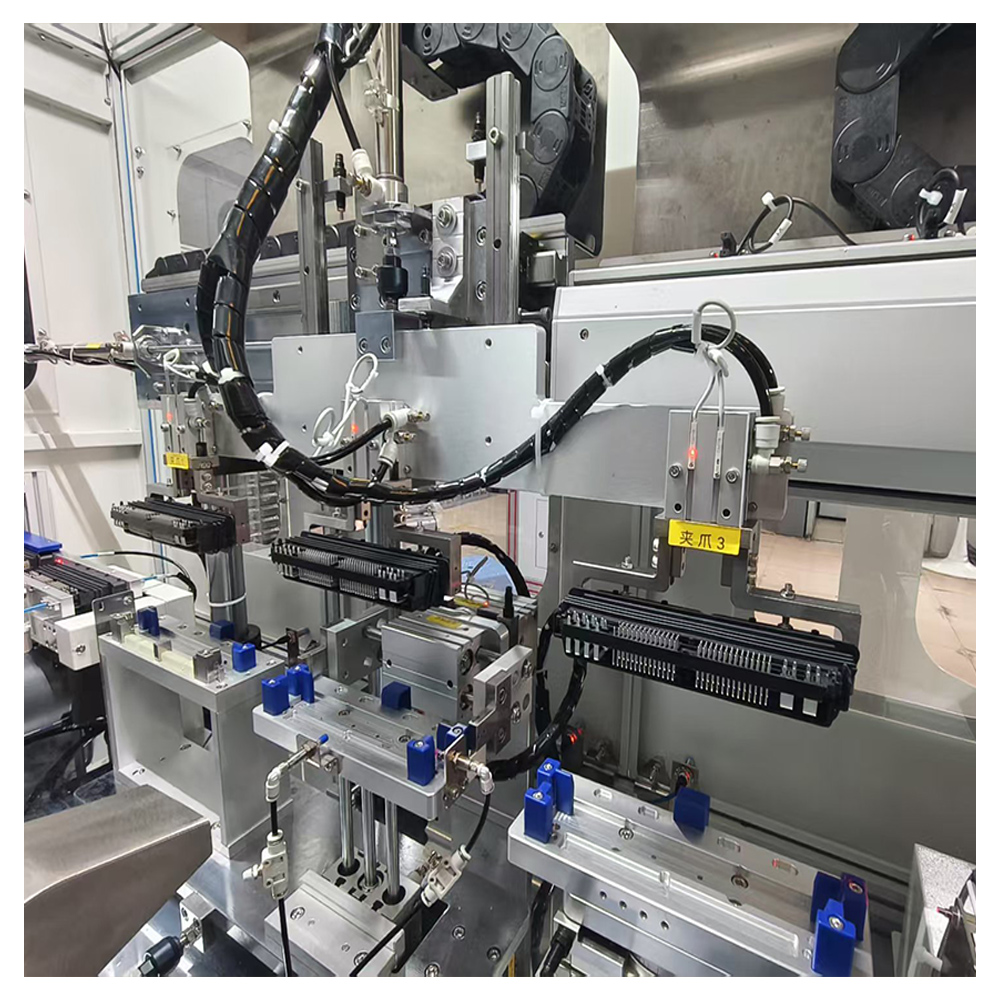
Detail Image 2
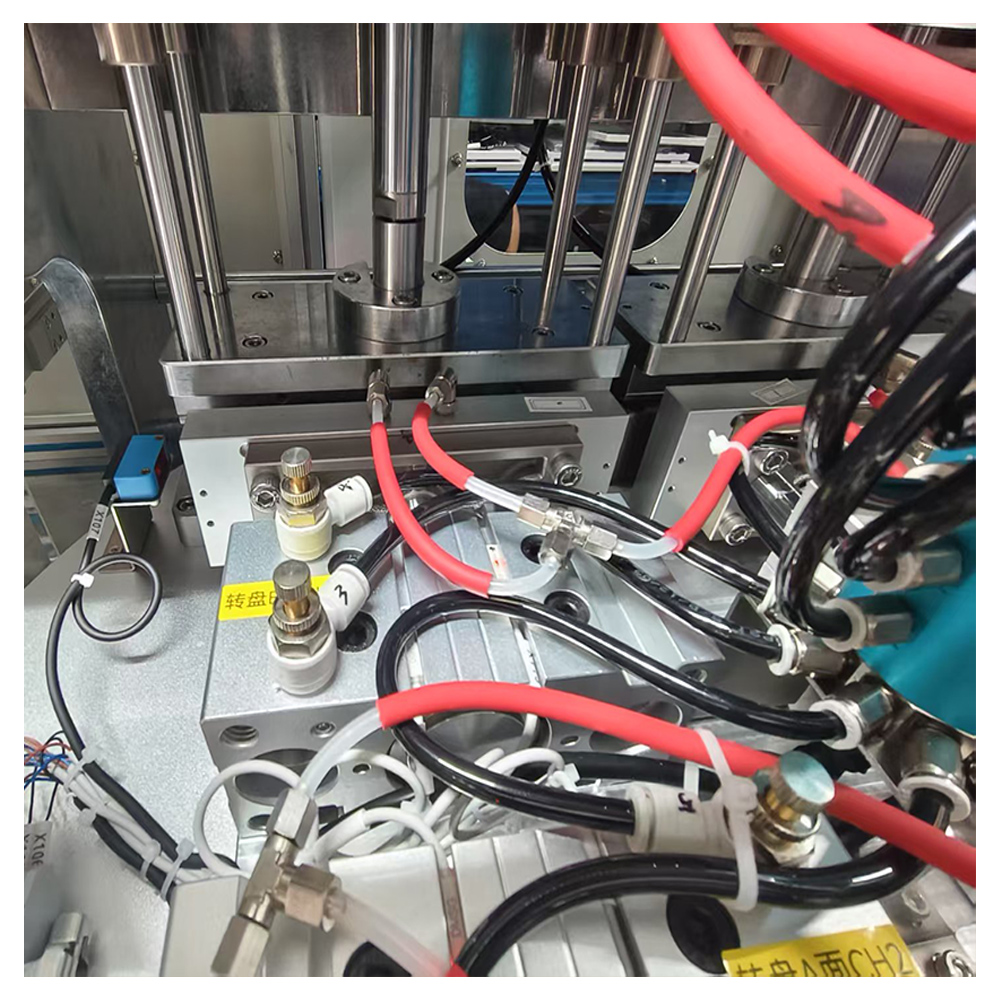
Detail Image 3

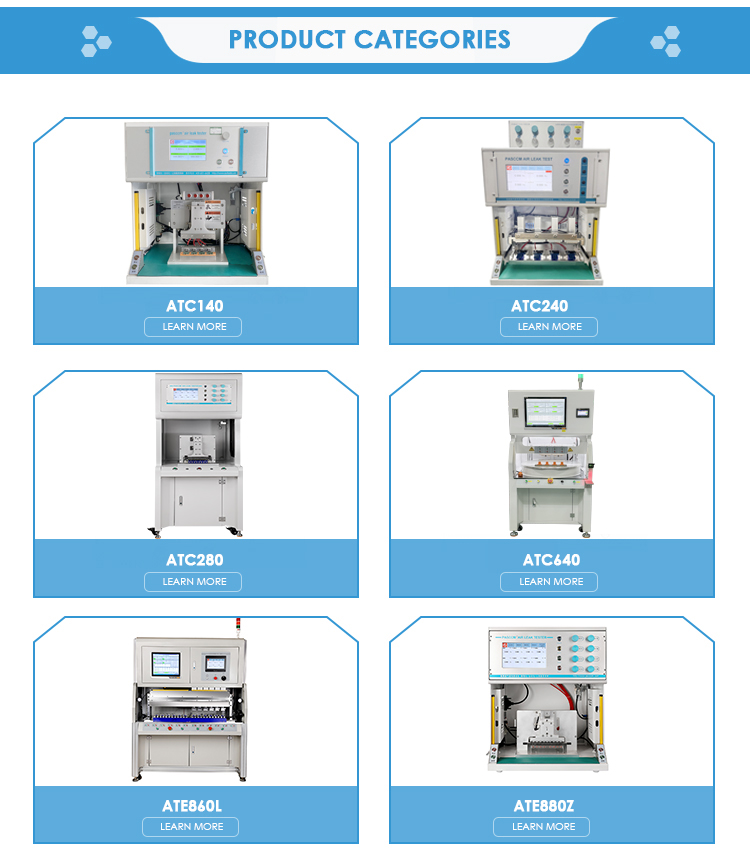
Product Categories

Category 1
Category 2

Why Choose Us

Why Choose Us banner

Company Profile

Company Profile detail

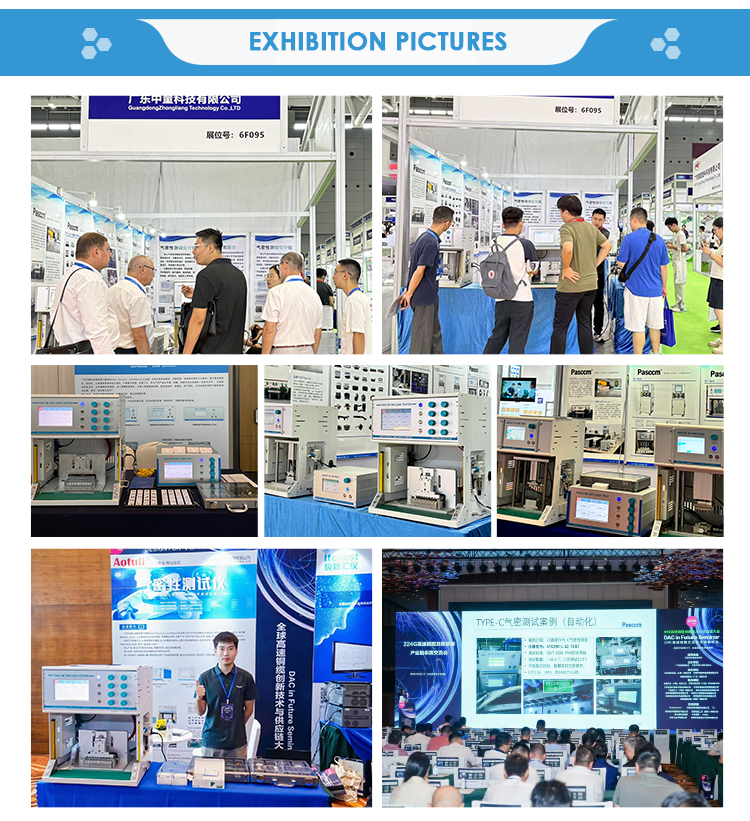
Exhibition Pictures

Exhibition Pictures showcase

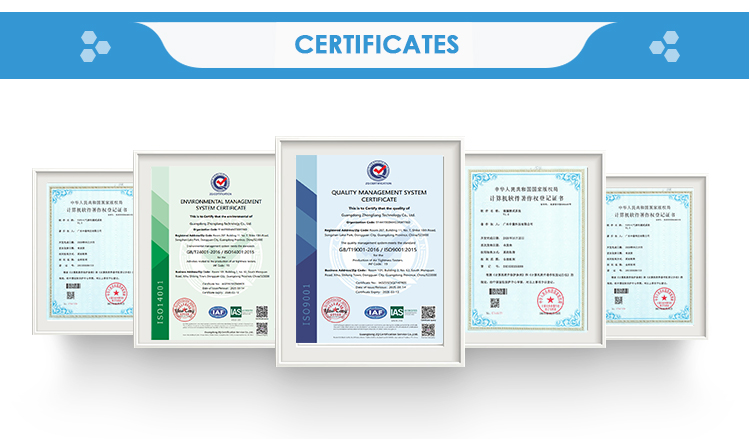
Certificates

Certificates and qualification

Transportation

Transportation and logistics

FAQ

FAQ banner
How to determine the number of test channels needed to meet UPH (Units Per Hour) requirements?
Channel Selection & Capacity Matching:
• Formula: Number of channels = (Hourly target output × Test time per unit) ÷ 3600
• Example: For 300 units/hour at 30s/test → (300×30)/3600 ≈ 2.5 → Choose 3 channels
• Note: Add 1 spare channel for failures; actual output will decrease by 15-20%.
How to establish reasonable testing standards?
Three Elements of Test Standard Setting:
• Regulations: e.g., IP68 requires ≤0.05cc/min leak rate.
• Product characteristics: Electronics have stricter requirements than auto parts.
• Safety margin: Set pass limit at 80% of critical value (e.g., 0.08cc/min if standard is 0.1cc/min).
Operating principles and selection guide for leak testers
Tester Selection Guidelines:
• Prefer differential pressure method (better interference resistance).
• Sensor range should match test pressure (e.g., use 10kPa sensor for 5kPa tests).
• Verify actual accuracy (not just display resolution); request test reports from suppliers.
How to calculate measurement accuracy and theoretical error?
Accuracy & Error Calculation:
• Total error = Sensor error + Temperature effect + Mechanical error
• Example: 0.5% sensor accuracy + 2Pa temp effect + 3Pa mech error = 5.5Pa total
• Pass criteria: Total error < 1/3 of allowable leak rate.
How to pass GRR (Gage Repeatability & Reproducibility) certification?
GRR Certification Essentials:
• Test 10 samples (including good/bad units).
• Have 3 operators test each sample 3 times.
• Pass standard: GRR < 10% (automotive industry accepts < 30%).
How to minimize interference from vibration and temperature?
Anti-Interference Measures:
• Vibration: Use differential pressure method + install damping pads.
• Temperature: Preheat 30 minutes + use temperature chamber.
• Tubing: Use thermostatic PA tubes.

Related Products